
Purpose-designed extraction ductwork for restaurants, takeaways, hotels, schools and commercial kitchens across London.
Extractor Experts designs and installs commercial kitchen ductwork around your canopy, extractor fan, building layout and discharge requirements with future inspection, cleaning and maintenance considered from the beginning.
Ductwork Installation
A huge proportion of kitchen extraction fires start with grease building up in ductwork that’s difficult or impossible to clean properly. We fabricate ductwork with welded or flanged joints to DW172 standard, and position access panels at every change of direction so a TR19 cleaning contractor can reach the entire run.
Where ductwork passes through fire compartment walls, floors or ceilings, we install fire-rated sections to maintain your building’s fire strategy a detail that’s often missed on older or poorly specified systems.
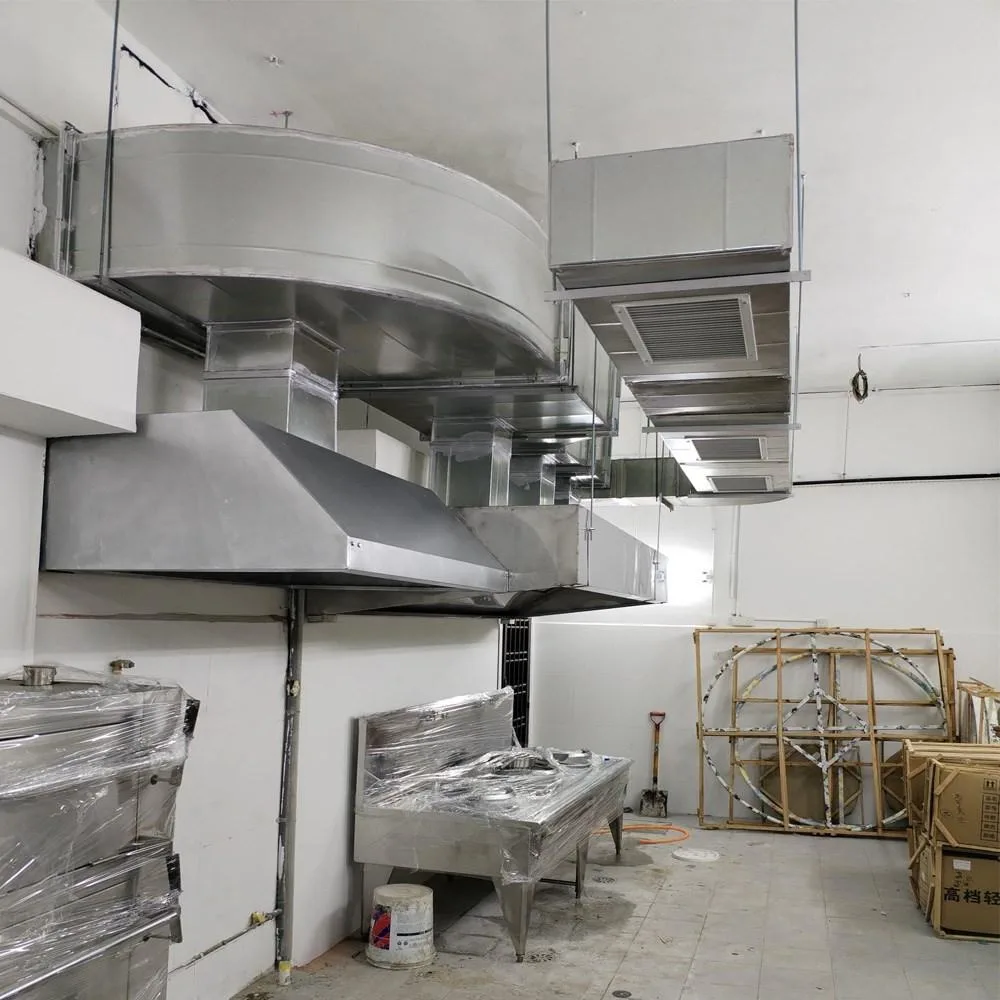
Ductwork Types
Continuously welded seams for a fully sealed, grease-tight run, typically used where the highest level of leak prevention is needed.
Bolted, gasket-sealed sections that allow easier future modification or partial replacement without disturbing the whole run.
Fire-resisting construction for any section passing through a compartment wall, floor or ceiling, maintaining the building's fire strategy.
Positioned at every bend, junction and long straight run so a cleaning contractor can reach and inspect the full duct interior.
Fitted where duct runs pass through occupied or temperature-sensitive spaces, reducing heat transfer and condensation risk.
Used at fan and canopy connections to absorb vibration and allow for minor movement without stressing the main ductwork run.
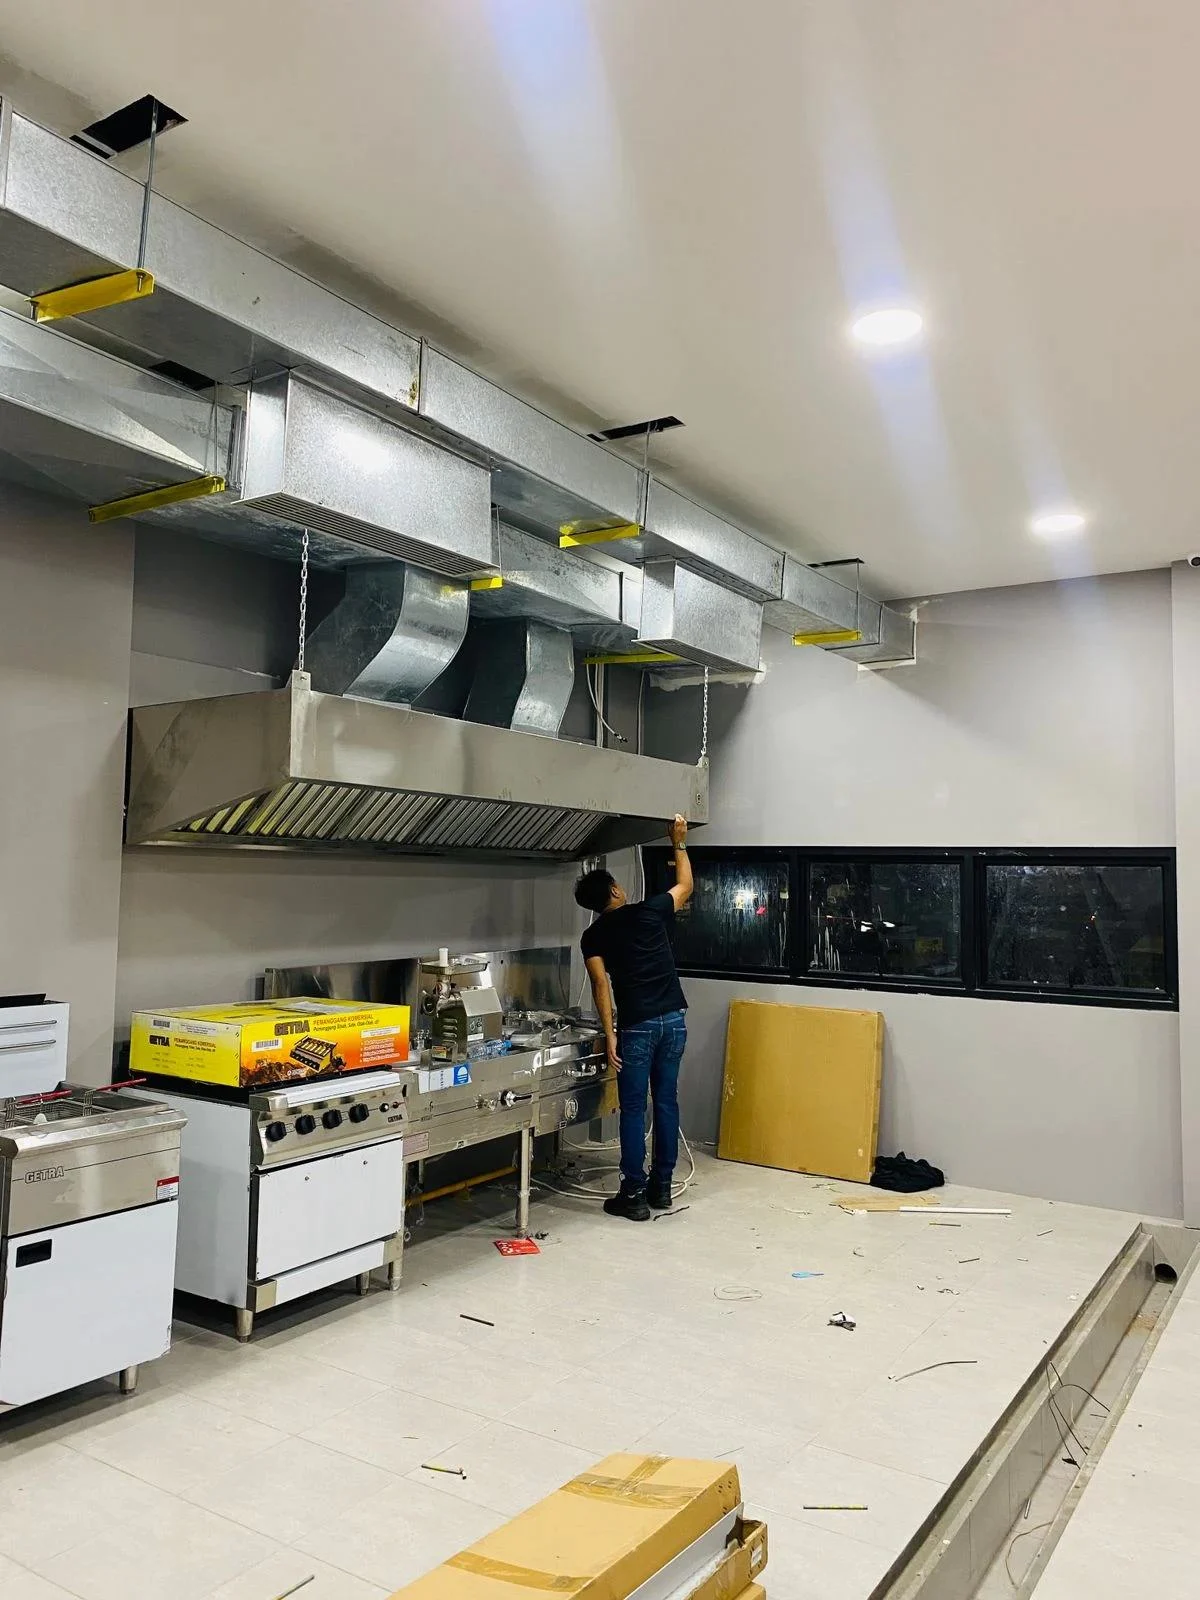
DW/172 provides recognised industry guidance for commercial kitchen ventilation system design and construction, while TR19 Grease addresses the cleanliness and cleaning of grease-extract systems.
Considering inspection and cleaning access during ductwork design can make future maintenance more practical. The required access arrangements, fire-resisting construction and documentation depend on the system layout, applicable guidance and individual project specifications.
Extractor Experts discusses relevant construction requirements and agreed handover documentation during the survey and quotation stages.
We inspect the canopy, existing ductwork, proposed route, fan location, discharge position and accessible building constraints.
The duct route is developed around airflow requirements , structure, other building services, maintenance access and relevant project information.
You receive a quotation identifying the proposed ductwork, access provisions and work included. Associated builder’s work, electrical work, scaffolding or specialist fire work should be identified separately.
Ductwork sections and transitions are prepared according to the confirmed dimensions and construction specification.
The system is installed with suitable supports and connections within the agreed scope. Work is coordinated around site access and operating hours where reasonably possible.
Installed components are checked within the project scope. Any supplied drawings, photographs, operating information or maintenance recommendations are handed over as agreed.
Early ductwork planning helps coordinate the system around ceilings, structural elements and other building services, reducing potential clashes during installation. Accessible fans, panels and connections can make future servicing less disruptive, while clear documentation and photographs help property teams understand the installed route and ongoing maintenance requirements.
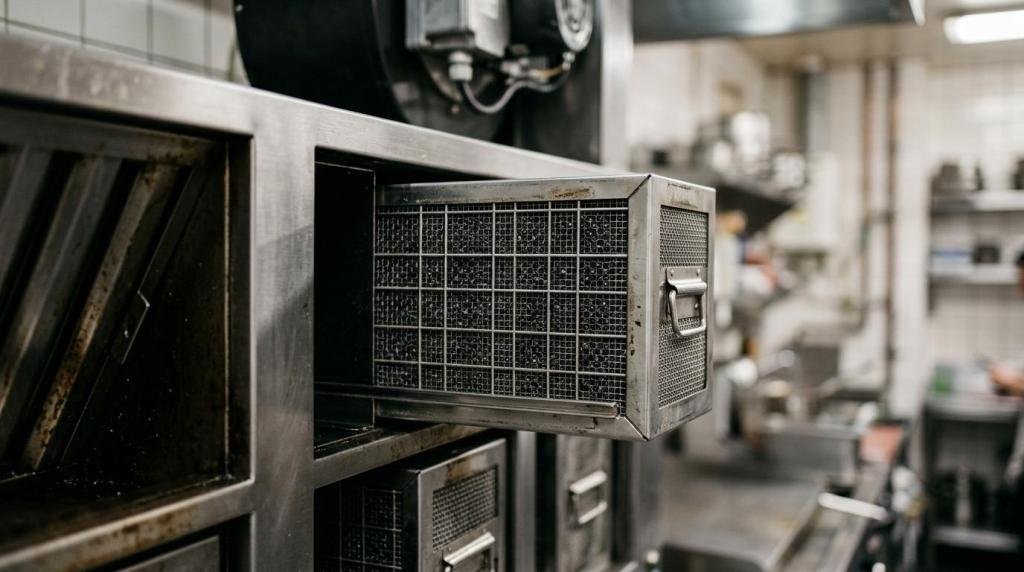
Kitchen extraction ductwork can collect grease deposits over time. These deposits may contribute to fire risk and can allow fire and smoke to spread through a building if the system and surrounding construction are inadequately managed.
Ductwork installation should therefore consider:
The Responsible Person remains responsible for the premises’ fire-risk assessment and fire precautions. The ductwork contractor, fire engineer, Building Control, principal designer and other specialists may each have separate responsibilities depending on the project.
Extractor Experts can undertake the commercial extraction work described in the agreed scope. We do not replace the project fire engineer or provide a blanket fire-compliance guarantee for the building.
FAQ
Related Services
Commercial extractor fans, controls and associated equipment selected for the system requirements.
Bespoke commercial canopies designed around the cooking line and connected ductwork.
Planned extraction inspections and maintenance, with cleaning scope confirmed separately.
Free site survey · no obligation