Bespoke extraction and ventilation design for new commercial kitchens, refurbishments and system upgrades across London.
Extractor Experts plans canopies, airflow, fans, ductwork, make-up air and associated extraction components around your cooking equipment, building constraints and operational requirements.
Ventilation Design
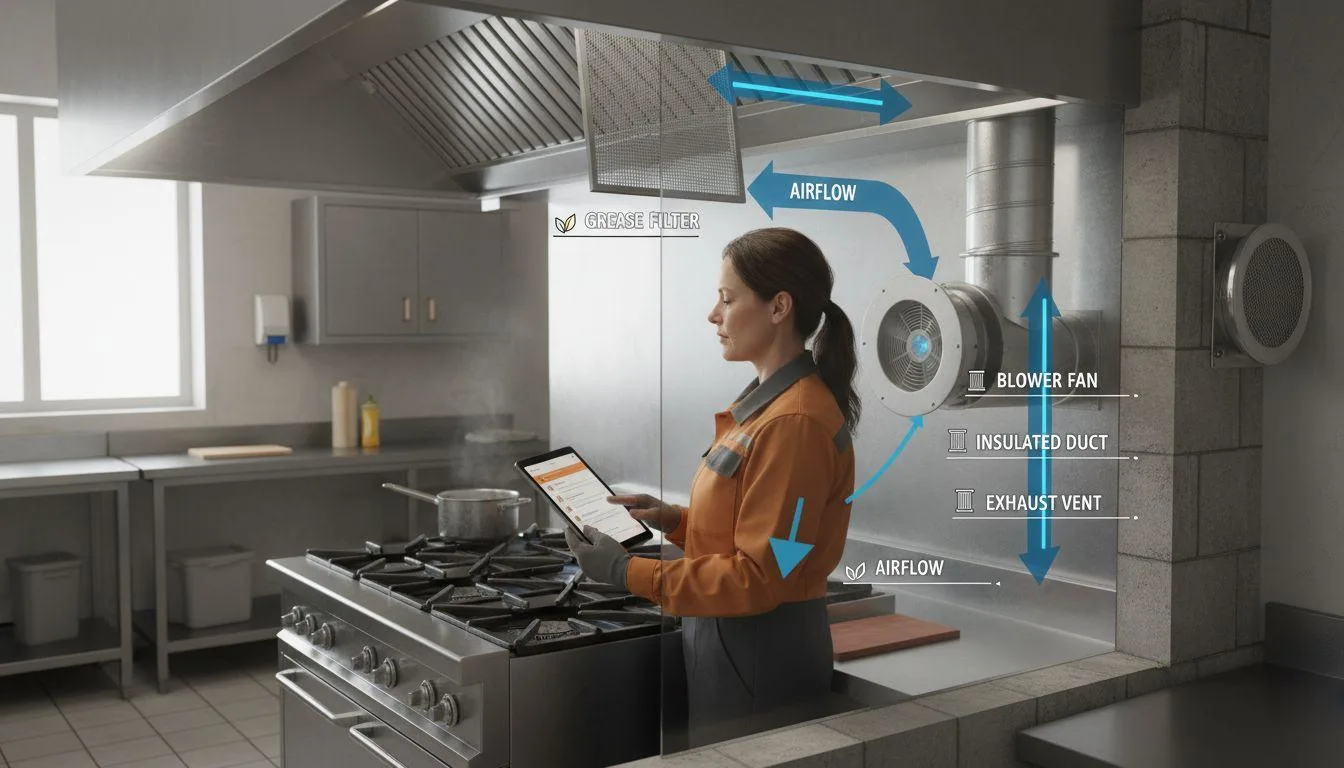
Extraction that’s squeezed in after a kitchen is finished rarely works as well as one planned from the start. Extractor Experts produces full ventilation design airflow calculations, canopy and ductwork layouts, and fan selection for new builds, refits, and change-of-use kitchens, coordinated with your architect or kitchen designer.
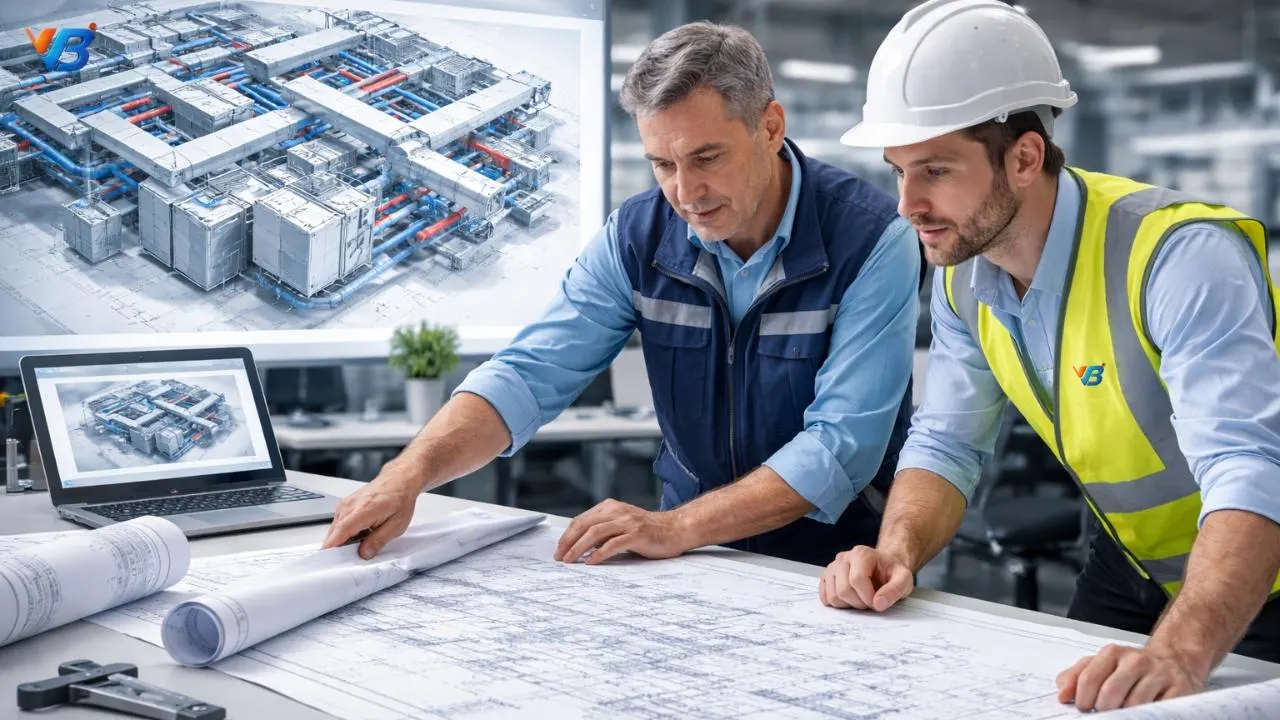
Every design starts with an airflow calculation based on your proposed cooking equipment not a generic figure per square metre. From there we produce canopy and ductwork layout drawings, select an appropriate fan, and confirm plant space and discharge point requirements before any installation begins.
This means ceiling voids, structural openings and plant room space can be agreed with your build team early, instead of extraction being forced into whatever space is left over.
Our Design Process
01
We discuss the business, proposed menu, cooking equipment, premises and project programme.
02
The available space, existing system, potential duct routes, fan location and discharge options are reviewed.
03
We assess available kitchen plans, equipment schedules, architectural drawings and project requirements.
04
Canopy requirements, extraction airflow, fan duty, ductwork, replacement air and other agreed components are developed.
05
The proposed arrangement is coordinated with relevant members of the project team within our agreed scope.
06
The customer receives the agreed drawings, specification information, assumptions and quotation.
07
Extractor Experts can quote for the associated canopy, extraction system and ductwork installation.
08
Where installation is included, agreed testing, operating information and maintenance recommendations are provided at completion.
DW172 is recognised industry guidance, but it is not itself planning permission, Building Control approval or a guarantee of legal compliance.
Responsibilities may be shared between the customer, landlord, architect, M&E consultant, principal designer, fire engineer, gas engineer, contractor and other appointed professionals.
Only display BESA accreditation or claim authority to issue compliance certification if current documentary evidence confirms it.
A reliable design begins with accurate information.
Where available, we review:
The location of the cooking line, preparation areas, doors, windows and surrounding rooms affects canopy positioning and airflow.
Appliance type, dimensions, fuel source and heat output influence canopy coverage and extraction demand.
Frying, grilling, steaming, boiling and solid-fuel cooking create different heat, grease, smoke and vapour loads.
A high-volume kitchen operating late into the night may need different noise, maintenance and control considerations from a school lunch kitchen.
Architectural, structural and M&E information helps identify ceiling voids, risers, plant spaces, roof access and possible duct routes.
For refurbishments, we assess which accessible components may be retained, modified or replaced.
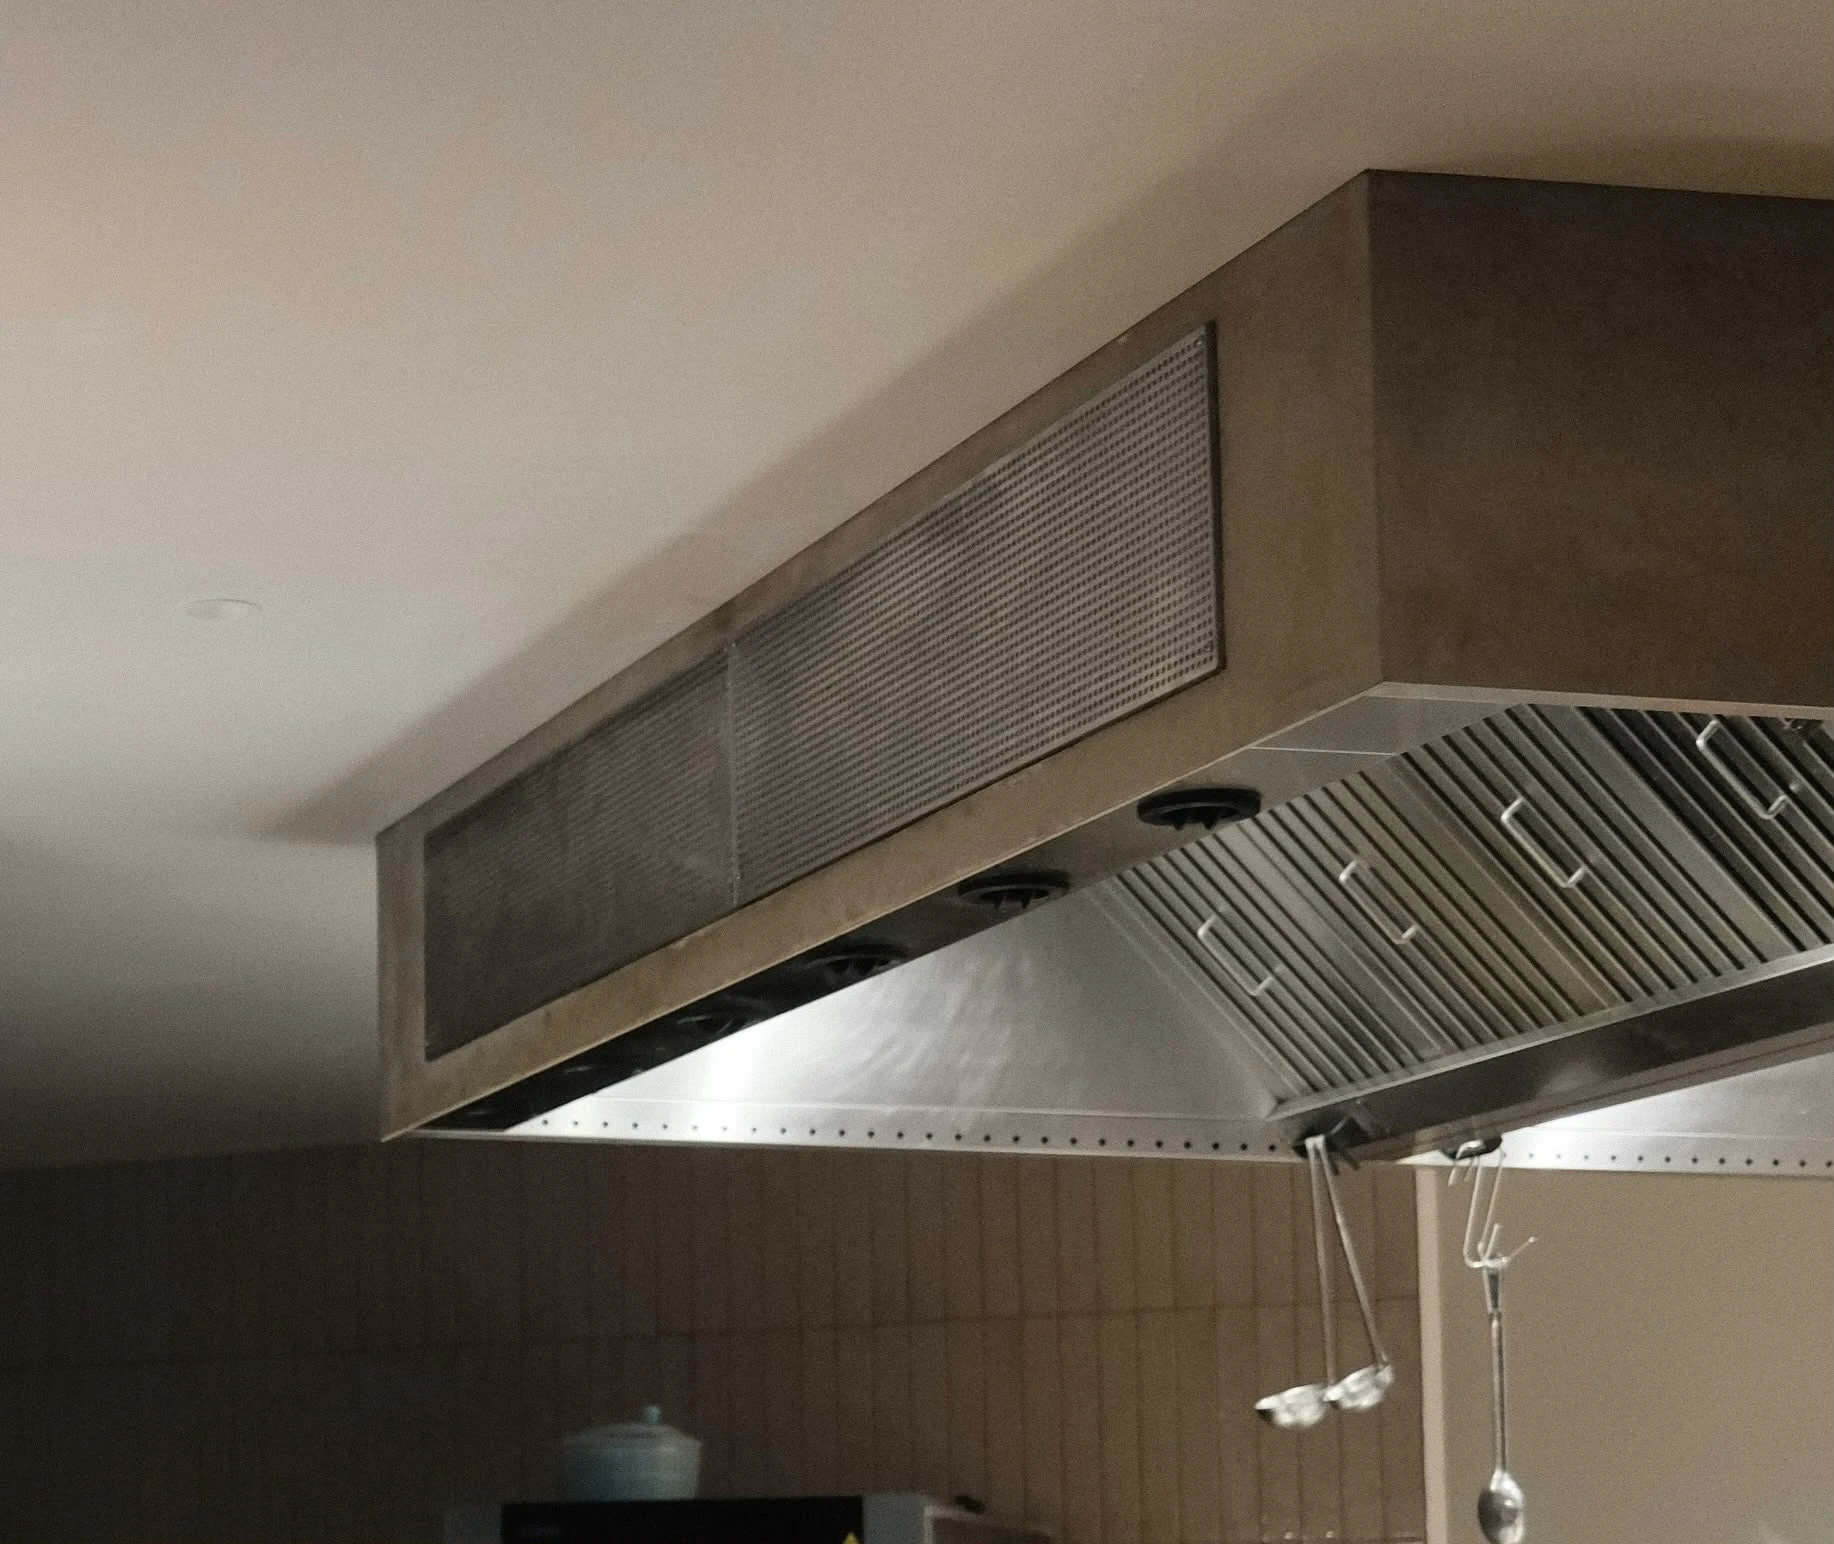
London projects frequently involve mixed-use buildings, restricted roof access, conservation considerations, nearby homes and borough-specific planning requirements.
Contact us with the postcode, proposed equipment schedule and project stage so we can assess the required design scope.
FAQs
Related Services
Fans, controls, filters and related components selected around the design requirements.
Bespoke canopies designed around the confirmed cooking line and capture requirements.
Commercial ductwork installed according to the confirmed route and construction scope.
Free site survey · no obligation