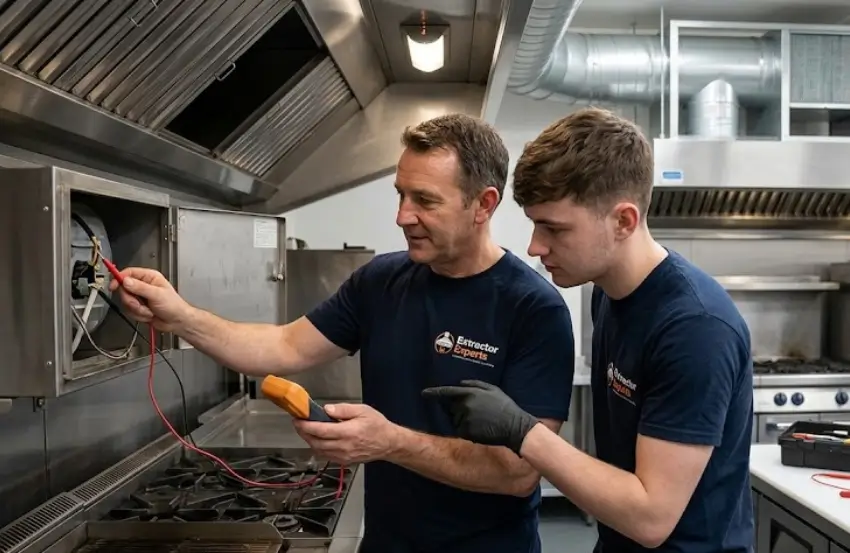
Commercial kitchen canopy installation in London normally begins with assessing the cooking equipment, kitchen layout and building constraints before determining the canopy, airflow, ductwork, fan and replacement-air requirements. The canopy is then positioned over the cooking equipment and connected to the wider extraction system so heat, steam, smoke, grease and cooking fumes can be captured and removed effectively.
The canopy is only one part of a complete commercial kitchen extraction system. Its performance depends on correct sizing, suitable extraction airflow, appropriate filtration, well-designed ductwork, fan selection, discharge arrangements and sufficient replacement air.
For London restaurants, cafés, hotels, takeaways, catering facilities and other commercial kitchens, this means installation should be planned as a complete ventilation project rather than simply fixing a stainless-steel hood above the cooking line.
Extractor Experts provides commercial kitchen canopy and extraction services, including design and installation. Understanding the installation process helps business owners, facilities managers and project teams know what needs to be considered before work begins.
Why Does Commercial Kitchen Canopy Design Matter Before Installation?
A commercial extraction canopy captures the heat and airborne contaminants produced by cooking before the extraction system carries them away from the kitchen.
That sounds straightforward, but canopy performance depends heavily on how the system is designed.
A canopy that does not provide suitable coverage for the cooking equipment can allow heat, steam and fumes to escape into the kitchen. Likewise, simply fitting a larger canopy does not automatically solve ventilation problems. The canopy, filters, fan, ductwork and replacement-air strategy need to work together.
The Health and Safety Executive explains that catering processes can generate significant quantities of fumes, vapours and heat. It states that ventilation is necessary to remove these and discharge them to a safe external location, usually using mechanical extraction through a canopy positioned above cooking appliances.
This is why professional installation starts with understanding the kitchen rather than selecting a canopy from dimensions alone.
How Does Commercial Kitchen Canopy Installation Work?
A well-planned installation can be divided into several connected stages. The exact process depends on the premises, cooking equipment, existing ventilation, building configuration and scope of the project.
1. Commercial Kitchen Site Survey
The first stage is understanding the site.
The survey should consider the position and dimensions of the cooking equipment, available ceiling space, potential duct routes, fan locations, possible discharge points and any existing extraction equipment.
The cooking process matters as well. A kitchen dominated by frying and grilling presents different heat and grease loads from one mainly using steamers or boiling equipment.
Building constraints can also influence the solution. London commercial premises can include compact kitchens, mixed-use buildings, restricted plant areas and sites where duct routes need careful coordination.
For refurbishment projects, the condition and suitability of existing extraction components should also be assessed rather than assuming everything can automatically be reused.
2. Reviewing the Cooking Equipment
The canopy needs to work with the appliances positioned beneath it.
The design therefore considers the appliance type, dimensions, fuel source and expected cooking load. The location of fryers, ranges, grills, ovens, steamers and other equipment can affect canopy coverage and airflow requirements.
HSE guidance states that ventilation design should take account of factors including the cooking load, amount of equipment, kitchen layout and number of staff.
This equipment-led approach helps avoid designing the extraction system around a generic kitchen size rather than the emissions actually being produced.
3. Selecting and Sizing the Extraction Canopy
The next stage is establishing the appropriate canopy arrangement.
Depending on the kitchen, this may involve a wall-mounted, island, condensate, capture-jet or another suitable commercial canopy configuration.
The canopy should provide effective coverage over the relevant cooking appliances while fitting into the available space and wider kitchen layout.
Canopy selection is not purely about physical dimensions. The cooking method, heat output, grease production, steam generation and extraction requirements all affect the design.
For example, steam-producing equipment may require a different canopy approach from a heavy-duty frying line.
Correct sizing and positioning help cooking emissions enter the extraction system instead of spilling into the surrounding kitchen.
How Is Extraction Airflow Determined?
Commercial kitchen ventilation needs sufficient airflow to capture cooking emissions effectively.
The extraction rate should therefore be established as part of the system design rather than chosen simply by installing the largest available fan.
HSE guidance says canopy airflow should be uniform and constant and should meet an appropriate design flow for the appliances and room ventilation requirements. HSE also advises that extraction rates should take appliance information and kitchen air-change requirements into account.
The design process can therefore consider the cooking equipment, canopy arrangement, duct resistance and fan duty together.
This matters because a canopy and fan are not independent components. A fan must move air through the resistance created by filters, ductwork, bends, attenuators and other parts of the system.
Poor coordination between these elements can lead to ineffective capture, excessive noise or an uncomfortable working environment.
Why Is Replacement Air Important?
Every cubic metre of air extracted from a kitchen has to be replaced from somewhere.
Without an appropriate replacement-air strategy, excessive negative pressure can develop inside the kitchen. That can affect comfort and extraction performance and may interfere with other building systems.
This issue becomes particularly important where gas-fired equipment is used. HSE highlights the need for adequate make-up air and warns that inadequate air supply or incorrect flue arrangements can contribute to incomplete combustion and the accumulation of combustion products such as carbon monoxide.
Replacement air may be provided naturally or mechanically depending on the kitchen and system design. Larger installations may require a dedicated supply-air arrangement.
The objective is not simply to push more air into the room. Supply and extract air need to be considered together so the kitchen remains appropriately ventilated without creating disruptive draughts.
How Does Ductwork Connect to the Canopy?
Once fumes enter the canopy, the extracted air has to travel through ductwork towards the fan and discharge point.
The duct route can therefore be just as important as the canopy itself.
Commercial kitchen ductwork needs to suit the extraction system while allowing appropriate inspection and cleaning access. Grease-laden extract systems require particular attention because deposits can accumulate inside filters, ducts and other components over time.
The ductwork route may need to pass through ceiling voids, service areas or other parts of the building before reaching the final discharge location. Bends, duct dimensions and other resistance within the route also influence fan selection and system performance.
Cleaning access should be considered during the design stage rather than treated as an afterthought.
BESA’s DW/172 is an industry specification for commercial kitchen ventilation system design, installation and maintenance. It addresses areas including airflow calculations and grease separation. It should be treated as industry guidance rather than described as planning permission or a substitute for project-specific statutory approvals.
How Are the Fan and Other Extraction Components Selected?
The extraction fan provides the pressure needed to move air from the canopy through the system.
Selection depends on the required airflow and the resistance of the complete duct system. A short, straightforward duct run may have very different requirements from a long route containing multiple bends, filters and acoustic components.
Noise can also be particularly relevant for commercial kitchens in London, especially where extraction equipment is close to residential or other noise-sensitive premises.
Depending on the project, the complete system may include an extraction fan, filters, ductwork, attenuators, vibration isolation, controls and a make-up-air arrangement.
This is why commercial kitchen extractor installation should be approached as a coordinated system rather than as a collection of individually selected components.
What Happens During the Physical Canopy Installation?
Once the design and project requirements have been established, the physical installation can begin.
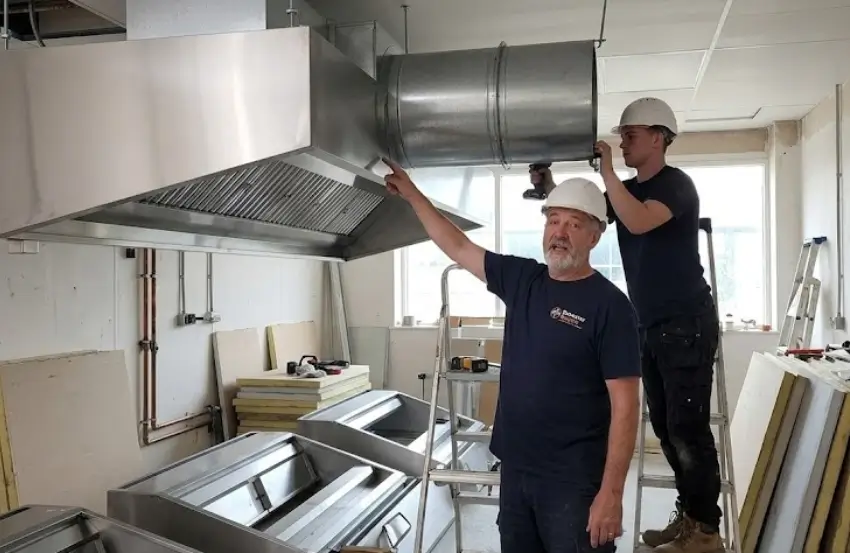
The canopy is securely positioned in relation to the cooking equipment and connected to the extraction ductwork. Filters and other specified canopy components are installed, followed by the associated extraction equipment included within the project scope.
The ductwork is routed towards the fan and discharge point according to the agreed design. Where replacement-air equipment forms part of the system, this also needs to be coordinated with the extraction arrangement.
The exact sequence varies considerably between new-build kitchens, restaurant refurbishments and upgrades to existing extraction systems.
Installation should also be coordinated with other relevant trades and project professionals where required. Depending on the premises, this may include kitchen installers, electrical contractors, gas engineers, architects, M&E consultants, fire specialists, landlords or the wider construction team.
Specialist electrical, gas and fire-safety work should be carried out by appropriately competent professionals within their respective scopes.
What Happens After the Canopy Has Been Installed?
Installation should not finish simply because the canopy and fan have been physically fitted.
The system needs to be checked to establish whether it operates as intended.
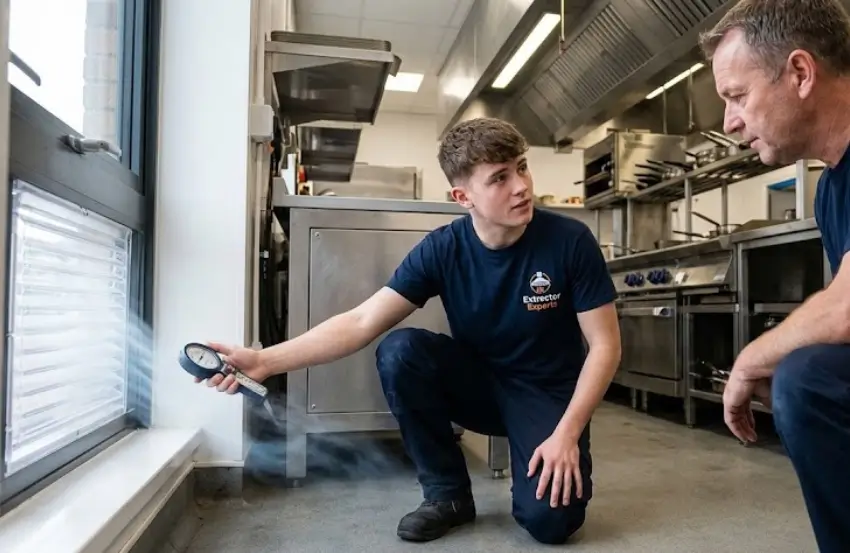
This may include confirming fan operation, checking extraction airflow, reviewing canopy capture, checking controls and assessing the interaction between extraction and replacement air.
Any agreed operating information and maintenance recommendations should then form part of the project handover.
The purpose of this stage is to verify the installed arrangement against the agreed design and identify problems before the kitchen depends on the system during normal service.
Which UK Guidance Is Relevant to Commercial Kitchen Ventilation?
Commercial kitchen ventilation can involve several areas of legislation, technical guidance and professional responsibility.
HSE’s catering ventilation guidance explains the need for effective ventilation in commercial kitchens and covers areas including canopy performance, replacement air, cleaning access and maintenance.
BESA’s DW/172 provides industry guidance specifically for commercial kitchen ventilation system design, installation and maintenance.
For grease management after installation, BESA’s TR19 Grease addresses fire-risk management associated with grease accumulation within kitchen extraction systems.
These documents do not all have the same legal status. Industry specifications such as DW/172 and TR19 Grease should not be presented as legislation in their own right. The requirements applying to an individual London project can also depend on the premises, fuel type, building configuration, planning situation, fire strategy and scope of work.
Project-specific questions should therefore be checked with the relevant competent professionals and authorities where necessary.
What Problems Can Poor Canopy Installation Cause?
A canopy may look correct from the kitchen floor while the complete extraction system performs poorly.
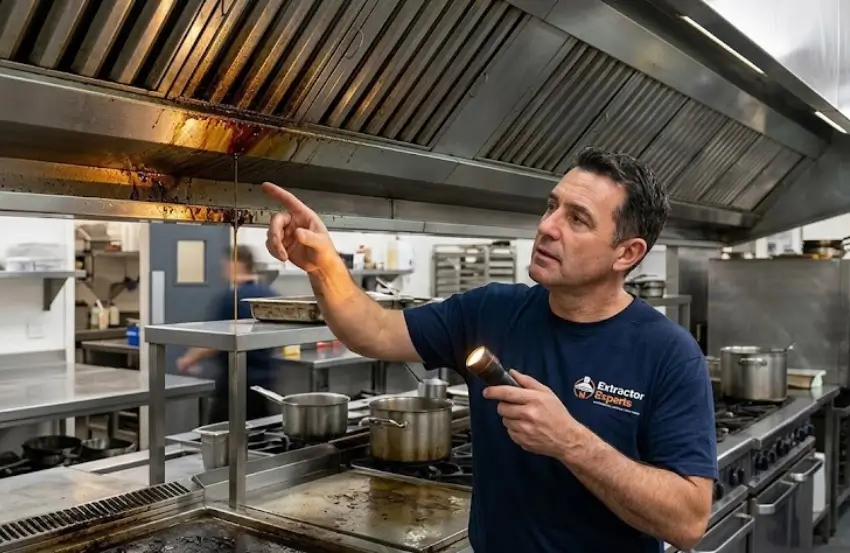
Fume spillage around the canopy is one obvious warning sign. Excessive heat, persistent steam or cooking odours inside the kitchen can also indicate that capture or airflow is inadequate.
Other problems can originate elsewhere in the system. Restrictive ductwork, unsuitable fan selection, dirty filters, insufficient replacement air or poor system balance can all reduce performance.
Excessive noise and vibration may also indicate that the equipment, ductwork or acoustic treatment needs attention.
Because several components interact, changing one element without assessing the wider system can move the problem rather than solve it.
How Should a New Extraction Canopy Be Maintained?
A newly installed commercial kitchen extraction system needs ongoing attention.
Filters need appropriate cleaning or replacement, while fans and other mechanical components should be checked as required. The condition and cleanliness of grease extract ductwork also need to be managed.
HSE advises that mechanical ventilation systems should be maintained in efficient working order in accordance with the manufacturer’s or installer’s instructions.
Maintenance frequency should therefore reflect the actual system, cooking activity, operating hours, grease loading and relevant manufacturer or professional recommendations rather than relying on a universal interval for every commercial kitchen.
Accessible filters and appropriately designed cleaning access make ongoing inspection and maintenance easier.
Commercial Kitchen Canopy Installation for London Businesses
London commercial kitchens can present a wide range of ventilation challenges. Restaurants, cafés, takeaways, hotels, catering facilities, schools and food operations may have different cooking loads, layouts and building restrictions.
A reliable commercial kitchen canopy installation therefore starts with the premises and cooking operation rather than a standard template.
Extractor Experts provides commercial kitchen canopy installation alongside extraction systems, ductwork and ventilation design services. The company’s existing service information confirms that its canopy solutions are designed around kitchen layouts, cooking equipment and ventilation requirements.
For businesses planning a new kitchen, refurbishment or extraction upgrade, assessing the complete system before installation can help identify duct routes, fan requirements, replacement-air needs and other constraints early in the project.
Frequently Asked Questions
How does commercial kitchen canopy installation work?
Installation normally starts with a site and equipment assessment, followed by canopy and airflow design. The canopy is then installed and connected to suitable ductwork, fan and associated ventilation components before the agreed system checks and handover are completed.
Does a commercial kitchen canopy need an extraction fan?
A mechanical extraction canopy normally works as part of a system in which a fan moves captured air through filters and ductwork towards a suitable discharge point. Fan selection should reflect the required airflow and resistance of the overall system.
How do you determine the right canopy size?
Canopy selection should consider the dimensions and position of the cooking equipment, cooking processes, heat and fume generation, kitchen layout and required airflow. Physical size alone does not determine whether a canopy will perform correctly.
Why does a commercial kitchen need replacement air?
Extracted air must be replaced. An appropriate replacement-air strategy helps prevent excessive negative pressure and supports effective ventilation. It is especially important to consider air supply where combustion appliances are present.
What should be checked after a commercial kitchen canopy is installed?
Checks can include fan operation, extraction airflow, canopy capture, controls and the interaction between extraction and replacement air. The exact testing and handover requirements depend on the system and agreed project scope.
Plan Your Commercial Kitchen Canopy Installation
Effective commercial kitchen canopy installation is about much more than mounting a stainless-steel hood over cooking equipment. The canopy, airflow, filters, ductwork, fan, replacement air and discharge arrangement need to operate as one coordinated extraction system.
Extractor Experts provides commercial kitchen extraction and ventilation services for businesses requiring new installations, upgrades and professional system assessments.